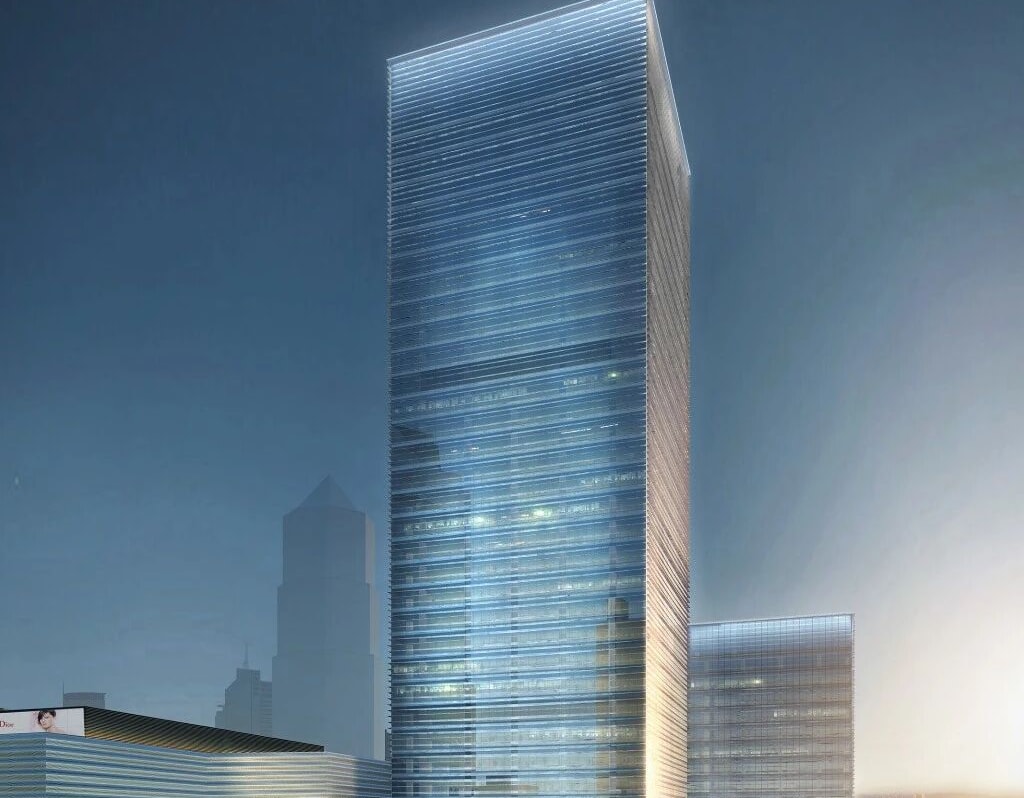
- Total GFA
- Approx. 90,000㎡
- Floors
- 41 above / 4 below
- Typical floor area
- Approx. 2,500㎡
- Whole-floor efficiency
- Approx. 70%
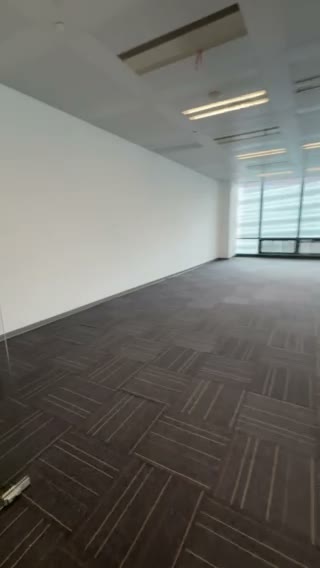
- Typical clear height
- 3.1 m
- Raised floor
- 150 mm
- Facade to core
- Up to ~14 m
- Floor loading
- Typical 3.5 kN/㎡ · Trading 5.0 kN/㎡
- Removable floor
- Provision on typical floors
- Executive toilets
- 1–2 sets per floor
- Ceiling system
- Integrated metal ceiling
- Communications
- China Mobile / Telecom / Unicom, VSAT reserved
- Parking
- 527 underground
- Elevator system
- Schindler PORT
- Passenger lifts
- 18 office (high 6 m/s / mid 5 m/s / low 3.5 m/s) + 2 parking/podium
- VIP lift
- 1
- Service lifts
- 2 goods / fire
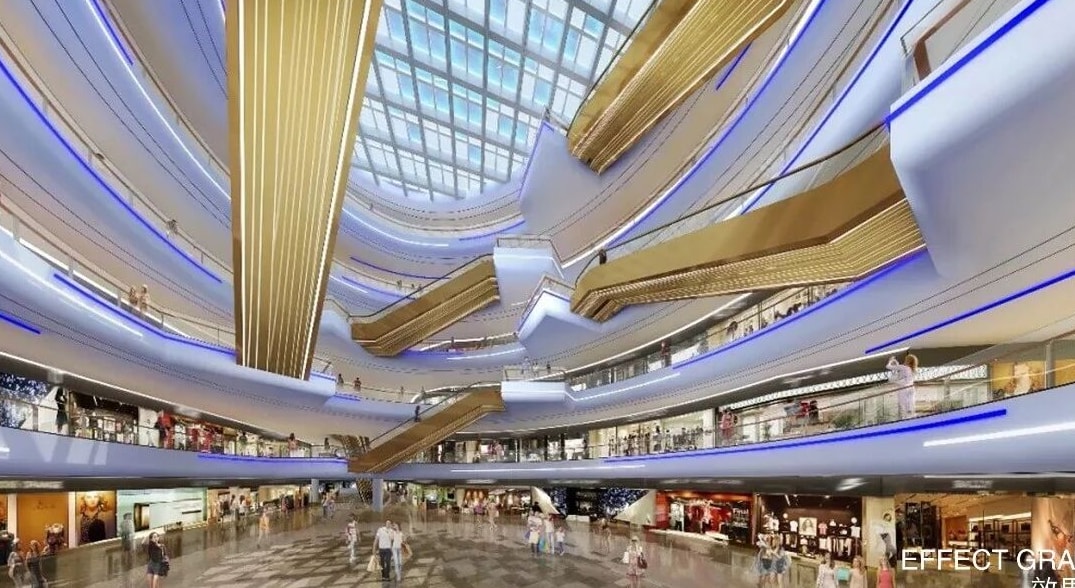
- Escalators
- 2 Schindler units to metro
- Air conditioning
- VAV system
- Fresh air
- 30 m³/h·person
- Chilled water
- 24 hours
- Tenant power
- 80–100 VA/㎡
- Standby generator
- Provision for tenant install
- Lighting
- 500 LUX


 Watch